

Carlton Grange
Coming to Carlton in Spring 2027, a range of two, three, four and five bedroom homes. Register now to be one of the first to receive exclusive news & updates about our homes ahead of the launch.
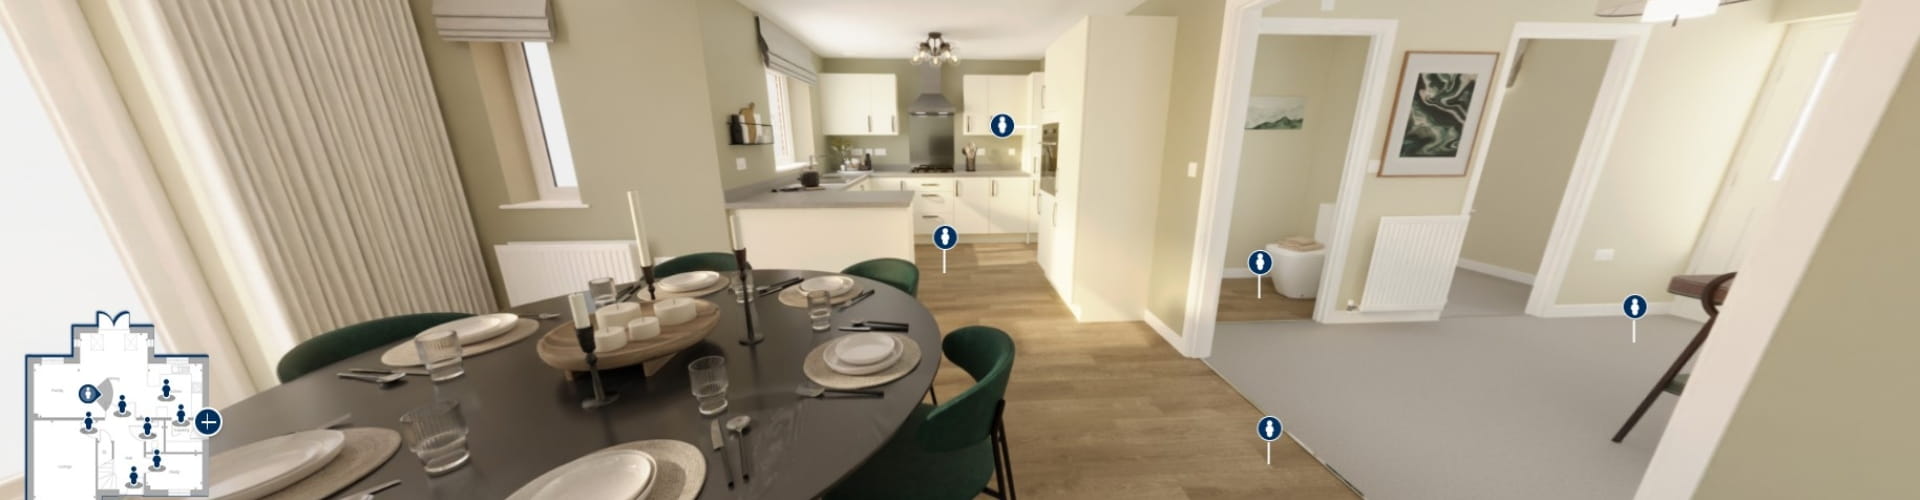
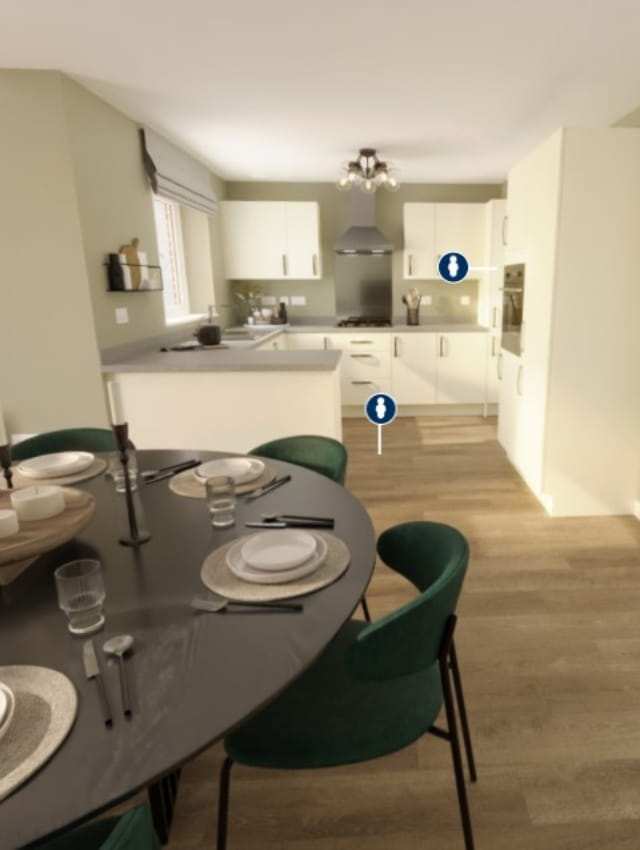
Take a virtual tour of some of our homes
Take a virtual look at our homes, and explore the space in more detail.


About the area
Surrounded by open countryside yet close to the major towns of Goole and Selby, and with excellent commuter links to the M62, M18 and A1(M), Carlton Grange sits in a fantastic location offering a mix of convenience and North Yorkshire village living.
Carlton Grange
Mill Lane, Carlton, DN14 9NB
Coming Soon
We are thrilled to announce that this exciting new development is coming soon to Carlton, near Selby. We expect to open our Sales Centre in Spring 2027. To be one of the first to receive exclusive news and updates about our homes ahead of the launch, please register your interest or call our Development Sales Manager and tell us your preferences for your new home.
In the meantime, you can take a virtual tour of some of our homes by looking through the gallery in the 'Explore' section further down the page.
A new addition to the popular village of Carlton, surrounded by open countryside yet close to the towns of Goole and Selby, the cities of Leeds and York, and with excellent commuter links to the M62, M18 and A1(M), Carlton Grange sits in a fantastic location offering a mix of convenience and North Yorkshire village living.

Our homes are designed for the way you live today. Featuring open-plan kitchen/diners, perfect for entertaining, and dedicated work-from-home spaces, they cater to every aspect of your modern lifestyle. Each home will boast a beautiful garden, creating a tranquil escape, along with off-road parking or a garage for added convenience.
The information, development site plan, and house plans including the room specifications shown on this page may vary from development to development and are provided for general guidance only. Images may not be house type specific.
Reduce your bills and your carbon emissions
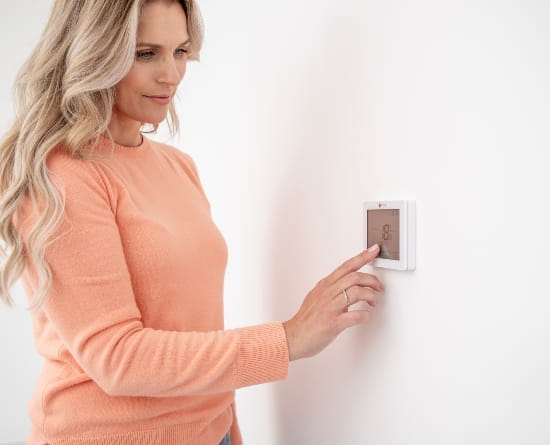
Did you know that new build homes offer a cost saving* and reduce your carbon emissions* compared to if you were living in an older, less efficient house? We go one step further by complementing our homes with energy efficient appliances (typically ‘A’ rated or higher), water efficient sanitary ware (including dual flush toilets and aerated showers) and low energy or LED lighting, all of which help to make the running costs of your home even lower.
(*Source - Watt a Save report, HBF 2026).
Carlton Grange{{' '}}Siteplan
Explore the homes on the development using our siteplan.
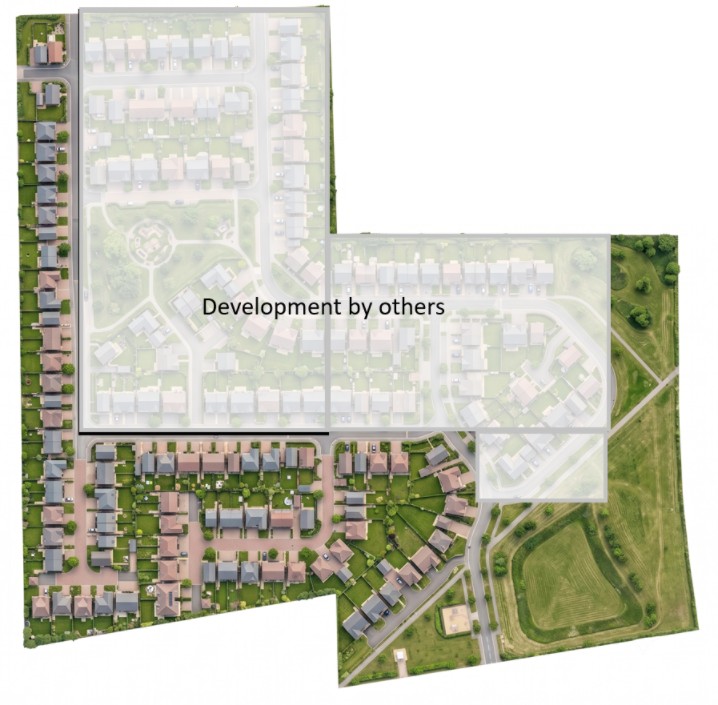
The artist’s impression site plan and development layout have been generated using AI and have been prepared for illustrative purposes and are indicative only. They do not form part of any contract or constitute a representation or warranty. They may show optional upgrades available at an additional cost, for example, turf or fences. Homes may be built using different materials and finishes and final layouts may vary. External appearance may be subject to variation upon completion of the project. Location of any PV panels are approximate.
The artist’s impressions (computer-generated graphics) and development layouts have been prepared for illustrative purposes and are indicative only. They do not form part of any contract or constitute a representation or warranty. They may show optional upgrades available at an additional cost, for example, turf or fences. Homes may be built using different materials and finishes and final layouts may vary. External appearance may be subject to variation upon completion of the project. Location of any PV panels are approximate.
Homes{{' '}}at Carlton Grange
Be sure to register with us to be notified when our new homes are available for sale.
Check back soon or register to find out more about our homes.
{{titlePrefix}} {{title}}
{{item.title}}
Specification
When it comes to getting the details right, we're committed to quality throughout. We only work with high-quality brands, for example Symphony for kitchens and Ideal Standard for sanitary-ware.
From sleek, designer kitchens to cool, contemporary bathrooms, down to the fine details of tiles and taps, there's plenty to fire your imagination and suggest a whole range of possibilities for you to create a unique living environment.
Please note: Specification choices are dependent on build stage at the time of reservation.
We include turf to the front garden only, and we don’t include any carpets and floor coverings in our homes as standard. This allows you to choose what you’d like to do with your space and budget. If you prefer, you can choose these items as upgrades at your new home options meeting.
Additional Information
All of our homes are covered by a 2 year Miller Homes and 10 year NHBC warranty.
Local{{' '}}Amenities
Carlton lies between Leeds, York and Doncaster, and around ten minutes’ drive from both the M62 and A1(M) providing a convenient base for travel. Hourly buses between Goole, Snaith and Selby pass through the village, and Snaith Railway Station operates one return service a day to Pontefract and Leeds. Leeds is less than an hour away by train. A wider choice of trains, including direct services to London Kings Cross, Hull, York, Leeds, Manchester and other destinations operate from Selby, six miles away. National Cycle Route 62 and the coast to-coast Trans Pennine Trail pass the southern edge of the village.
There is a Londis convenience store and Post Office around 600 yards from Carlton Grange, and a large Coop Food store just a little further away. The village also has a takeaway, a café and a hardware store stocking household and garden equipment and pet supplies. Local pubs and restaurants include the Forrester’s Arms, the unusually-spelled Odddfellows Arms, a name said to have originated with a signwriter’s mistake, and Towers Taproom, which serves street food and presents quiz nights and live music. The picturesque town of Snaith, half an hour’s walk from the development, presents a wider choice of shops, pubs and restaurants, including a pharmacy and a traditional butcher. The larger towns of Selby and Goole are both within 15 minutes’ drive and open up a choice of supermarkets, gyms and other amenities.
Carlton Village Hall is a well-equipped community hub that hosts activities on most days. These range from Pilates, tai chi and karate to youth groups, a book club and art classes. The grounds of Carlton Towers are open to the public at designated times, and the village’s other outdoor amenities include Carlton Towers Cricket Club, Toby’s Field dog park, and the scenic Carlton Ponds. Two miles away, Drax Golf Club has an excellent parkland course, and the Skylark Centre and Nature Reserve has transformed reclaimed land into an area of natural beauty with habitats for a wealth of wildlife. Carlton Primary School, just a few yards from the development, is assessed as ‘Good’ across all areas by Ofsted. Secondary education for the village is provided by Snaith School, two miles away, which in 2026 also received a very positive Ofsted assessment. The Beech Tree Surgery, less than ten minutes’ walk from Carlton Grange, is a large full-time medical practice and there are two dental surgeries in Snaith
Explore the local area around Carlton Grange
How much{{' '}} will it cost?
Our handy tools can help you to understand how much you need to budget for your new home.
Speak to one of our Independent Financial Advisers for more information on all the latest mortgage products available.
YOUR HOME MAY BE REPOSSESSED IF YOU DO NOT KEEP UP THE REPAYMENTS ON YOUR MORTGAGE OR ANY OTHER DEBT SECURED ON IT. Miller Homes do not provide mortgages and this information is only a guide. More information would be required in a mortgage application and advice should be sought from an Independent Financial Advisor.
Cost Breakdown
Residential property purchase price:
| Purchase price bands (£) | Percentage rate (%) | Stamp duty due (£) |
|---|---|---|
| {{row.l}} | {{row.p}}% | {{row.v}} |
Calculations are based upon the acquisition of your new Miller home as either your sole residence or as an additional property. If you’re buying an additional property such as a second home, you’ll have to pay additional Stamp Duty Land Tax, Land Transaction Tax or Land and Buildings Transaction Tax on top of the standard rates. You won’t pay any Stamp Duty if the property costs less than £40,000. The Stamp Duty calculator provided by Miller Homes is for guidance purposes only and is based solely on the information entered by the user. Miller Homes does not provide financial or tax advice. The results generated by this calculator should not be relied upon as a substitute for professional advice. Buyers remain solely responsible for confirming their Stamp Duty liability, seeking independent professional advice where appropriate, and ensuring that all tax calculations and filings submitted to HM Revenue & Customs are accurate and compliant
Calculations are based upon the acquisition of your new Miller home as either your sole residence or as an additional property. If you’re buying an additional property such as a second home, you’ll have to pay additional Stamp Duty Land Tax, Land Transaction Tax or Land and Buildings Transaction Tax on top of the standard rates. You won’t pay any Stamp Duty if the property costs less than £40,000. The Stamp Duty calculator provided by Miller Homes is for guidance purposes only and is based solely on the information entered by the user. Miller Homes does not provide financial or tax advice. The results generated by this calculator should not be relied upon as a substitute for professional advice. Buyers remain solely responsible for confirming their Stamp Duty liability, seeking independent professional advice where appropriate, and ensuring that all tax calculations and filings submitted to HM Revenue & Customs are accurate and compliant.
Calculations are based upon the acquisition of your new Miller home as either your sole residence or as an additional property. If you’re buying an additional property such as a second home, you’ll have to pay additional Stamp Duty Land Tax, Land Transaction Tax or Land and Buildings Transaction Tax on top of the standard rates. You won’t pay any Stamp Duty if the property costs less than £40,000. The Stamp Duty calculator provided by Miller Homes is for guidance purposes only and is based solely on the information entered by the user. Miller Homes does not provide financial or tax advice. The results generated by this calculator should not be relied upon as a substitute for professional advice. Buyers remain solely responsible for confirming their Stamp Duty liability, seeking independent professional advice where appropriate, and ensuring that all tax calculations and filings submitted to HM Revenue & Customs are accurate and compliant
We are taking you to Mortgage Advice Bureau
By clicking the button below, you are leaving Miller Homes' website and being redirected to Mortgage Advice Bureau, who can put you in touch with advisers who could give you free guidance on finding a mortgage.
Sorry, something went wrong while opening Mortgage Advice Bureau
You can also discover more advisers who could help you find the best mortgage for you and give you free independent guidance on our website.